

Apartment For Sale
€450,000
Cetona, Tuscany, Italy
2bd 2ba 103 sqft
Listed By: Apolloni & Blom Real Estate
Listed On: 04/30/2026
Listing ID: GL12100713
Description
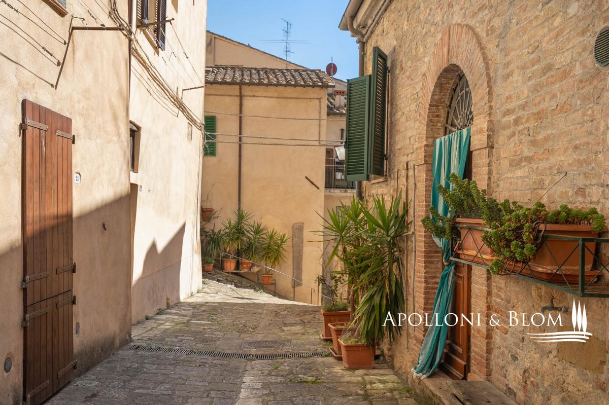
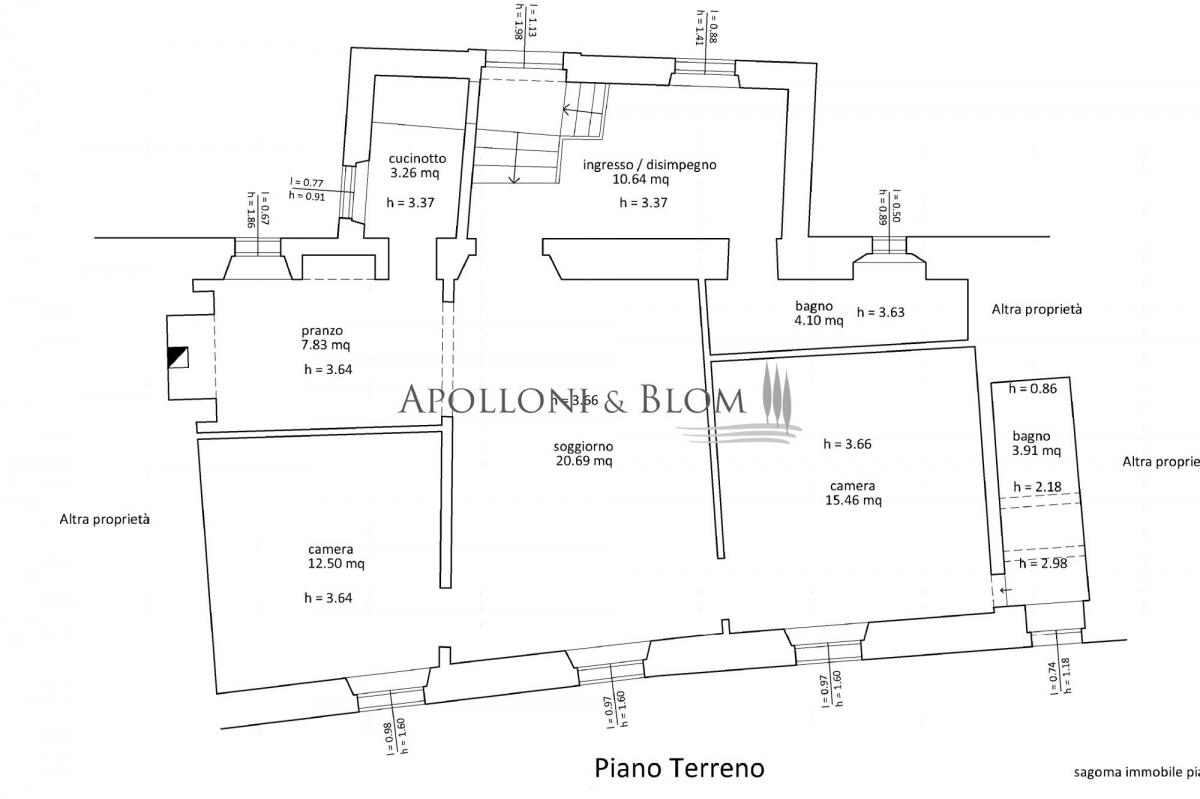
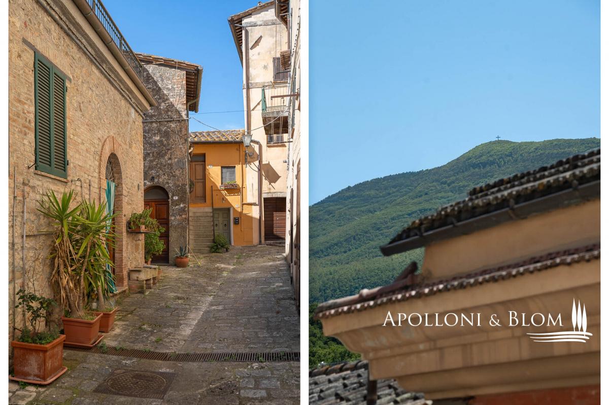
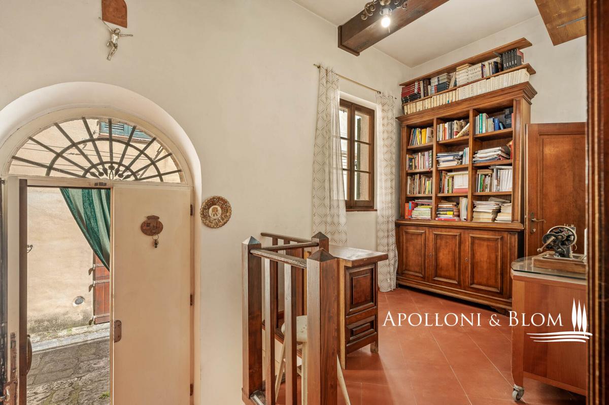
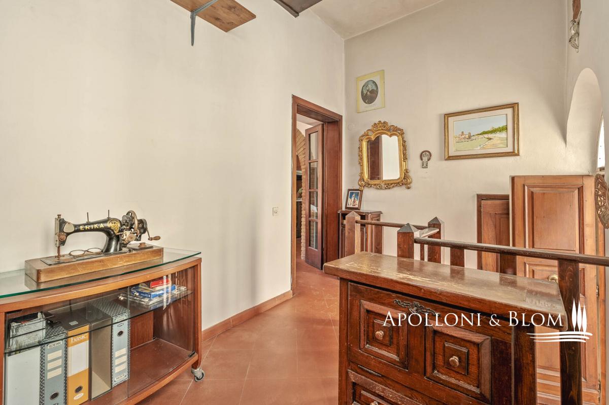
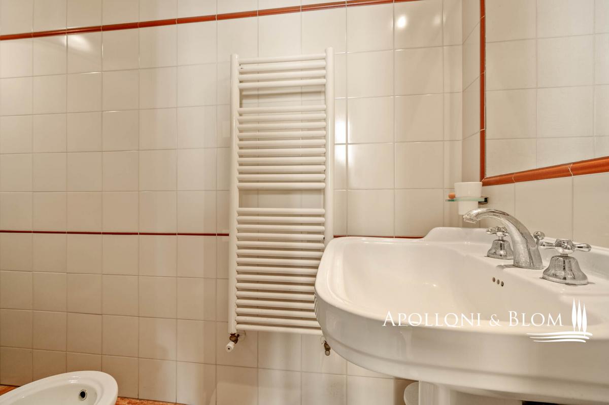
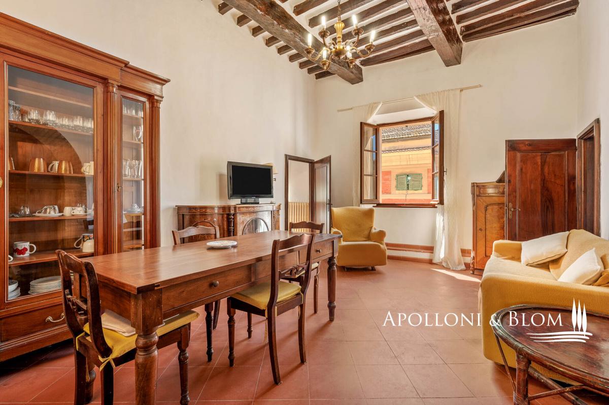
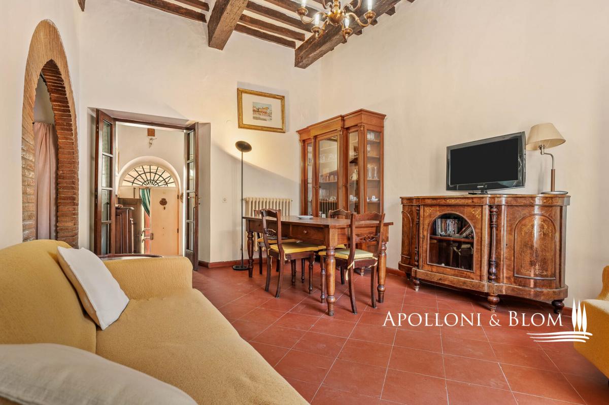
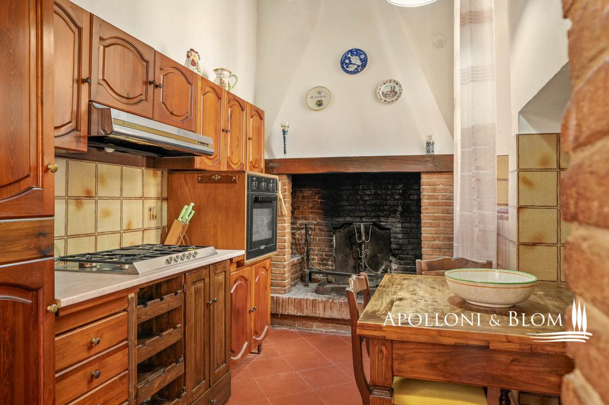
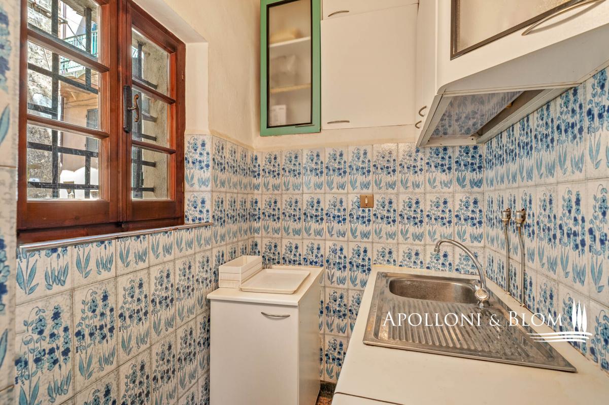
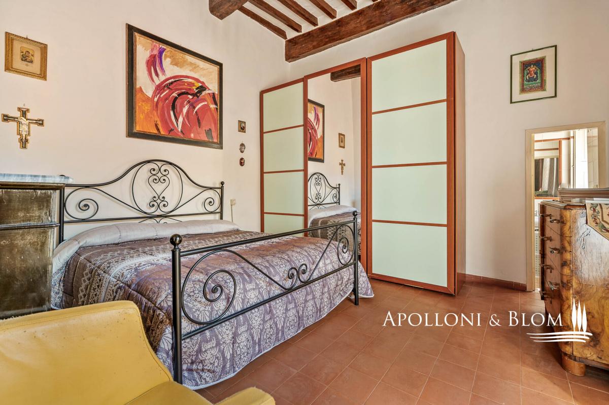
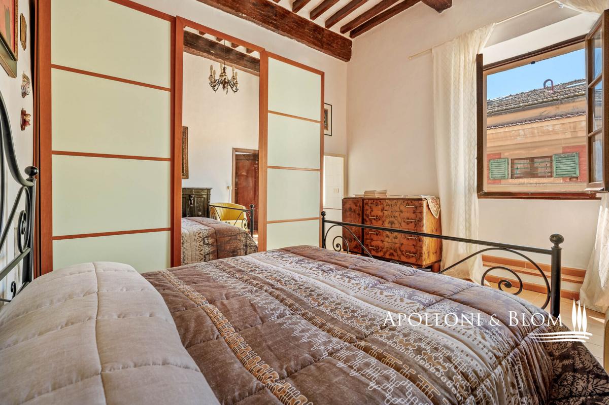
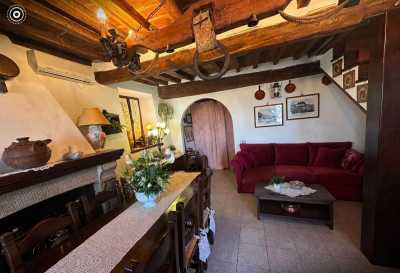
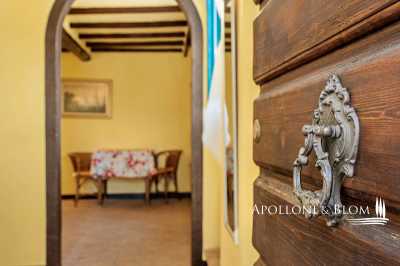
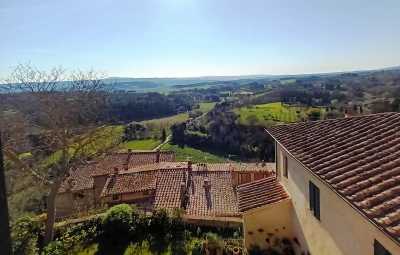
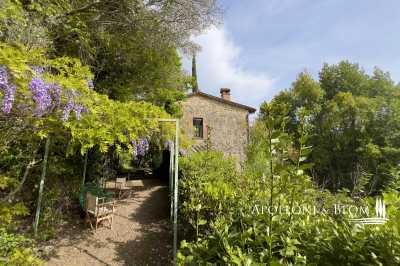
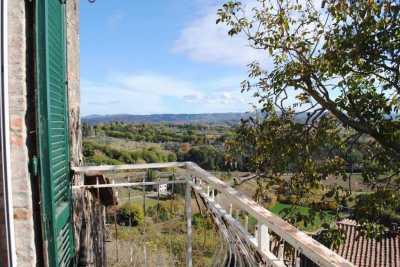
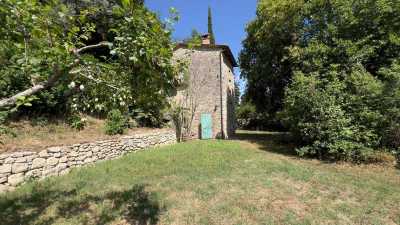
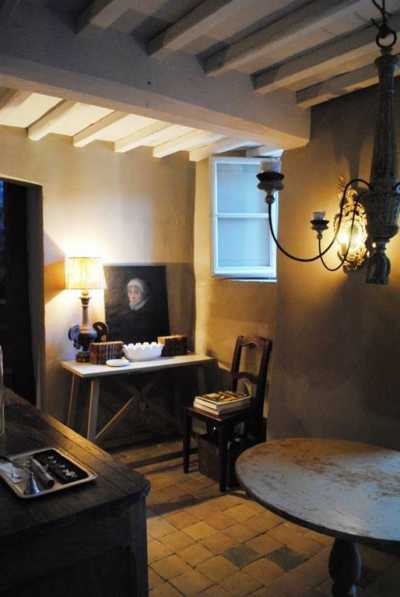
With a single entrance, stone façades, exposed wooden beam ceilings, on two levels, large basement cellar, for sale in the historic centre of Cetona. Set within a 19th-century stone building, we offer a traditional-style apartment of 200 square metres with an independent entrance, arranged over two floors. The interiors feature typical Tuscan finishes with high ceilings and exposed wooden beams, stone and brick walls. On the ground floor, with a street-level entrance, there is a spacious hallway leading to a living room with a brick arch and a kitchen with a wood-burning fireplace, alongside a practical pantry with a sink. This level also includes one bedroom, one bathroom, and a second bedroom with ensuite bathroom. The mezzanine level is dedicated to a utility/storage room with boiler, while the basement level, some 81 sq m, is divided into six cellar rooms, partly preserved in tuff, creating an authentic and traditional atmosphere. The location, right in the historic centre, allows full enjoyment of the village lifestyle with all amenities within walking distance. Ideal for those seeking a characterful home in one of Tuscany’s most sought-after villages: perfect as a main residence, an elegant holiday retreat, or an investment for short-term rentals. PROPERTY Ref: CET3605 Location: Cetona, Province: Siena, Region: Tuscany Type: 201 sq m/2,164 sq ft two-story apartment with a tuff cellar Year of construction: 1800 Utilities: Fixed telephone network: available Internet: available broadband Heating: methane + fireplace Water: mains city supply Electricity: available Water waste: mains city connection Distance from services: on foot Distance from main airports: Perugia 67 km/42 miles, Florence 143 km/89 miles Layout: Ground Floor: street-level entrance, large hallway, living room with brick arch, kitchen with fireplace, pantry with sink, 1 bedroom, 1 bathroom, 1 bedroom with ensuite bathroom Mezzanine Level: utility/storage room with boiler Basement: 99 sq m/1,066 sq ft with 6 cellar rooms, part preserved in tuff- bathroom
- kitchen
- kitchen unit
- visible kitchen
- basement
- store room
- air conditioning
- fire place
Other Residential Properties For Sale in Cetona, Tuscany, Italy
Advertisement

Other Properties Near Cetona
- Citta Della Pieve Apartments For Sale (4)
- Piegaro Apartments For Sale (1)
- Montegabbione Apartments For Sale (1)
- Montepulciano Apartments For Sale (12)
- Panicale Apartments For Sale (1)
- Castiglione Del Lago Apartments For Sale (1)
- Pienza Apartments For Sale (10)
- Torrita Di Siena Apartments For Sale (2)
- Tuoro Sul Trasimeno Apartments For Sale (2)
- Sinalunga Apartments For Sale (2)
- Montalcino Apartments For Sale (5)
- Cortona Apartments For Sale (10)
- Castiglion Fiorentino Apartments For Sale (1)
- Perugia Apartments For Sale (1)
- Castelnuovo Berardenga Apartments For Sale (2)