

Home For Sale
€750,000
Asciano, Tuscany, Italy
4bd 2ba 475 sqft
Listed By: Apolloni & Blom Real Estate
Listed On: 04/27/2026
Listing ID: GL12100703
Description
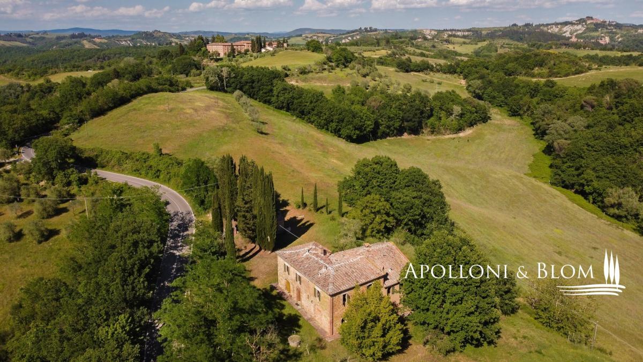
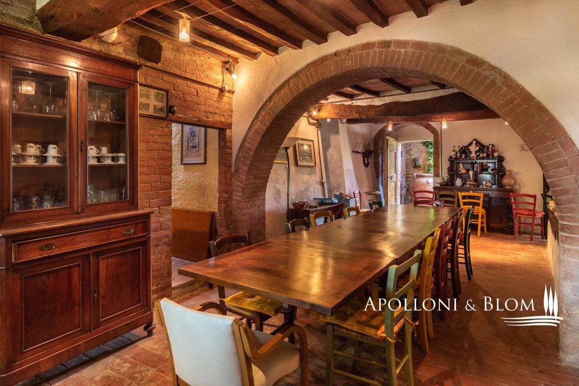
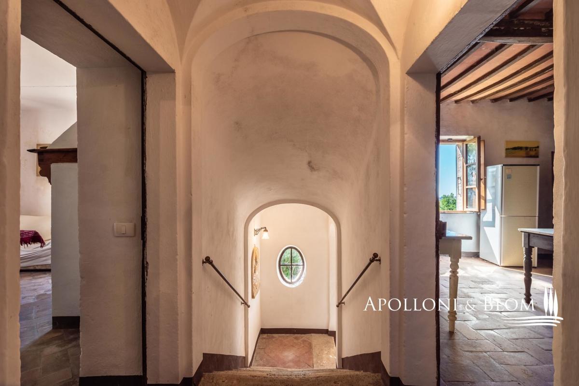
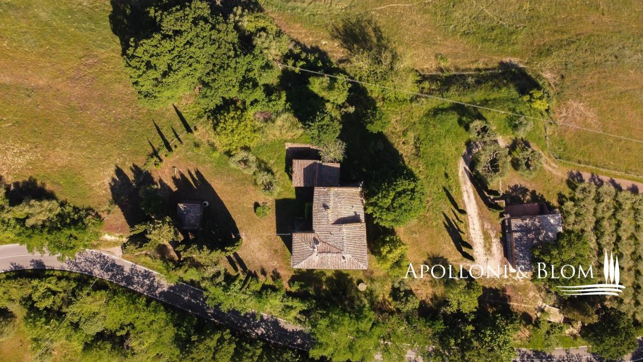
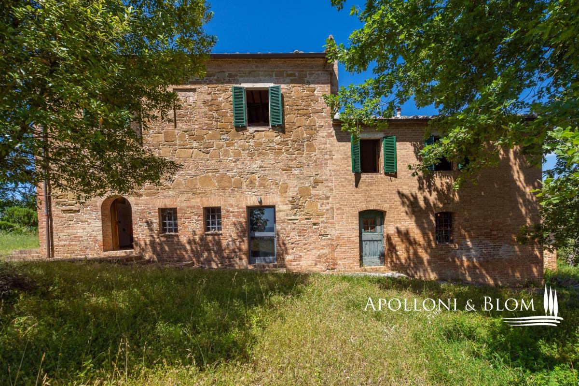
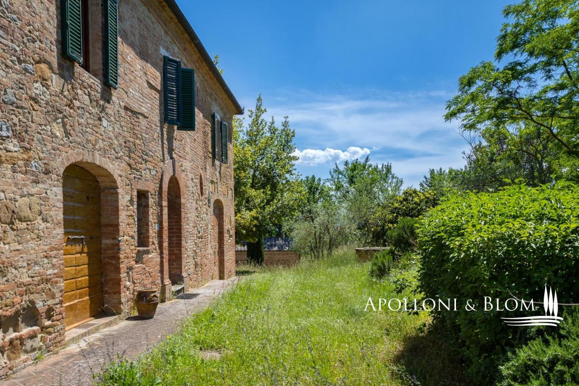
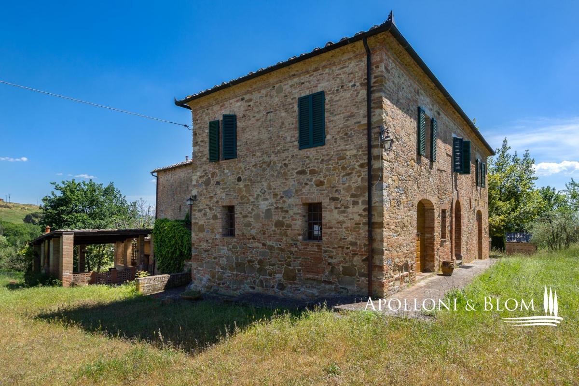
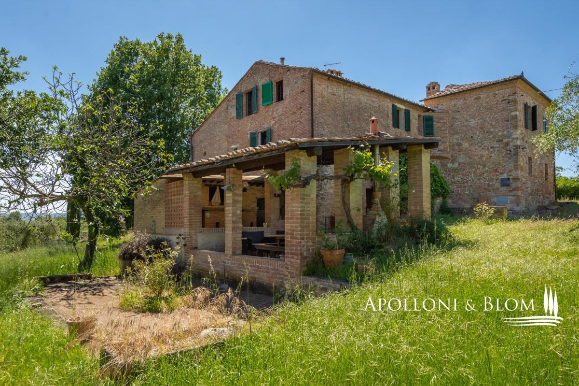
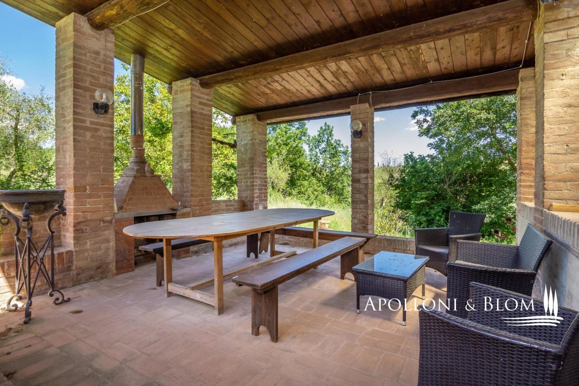
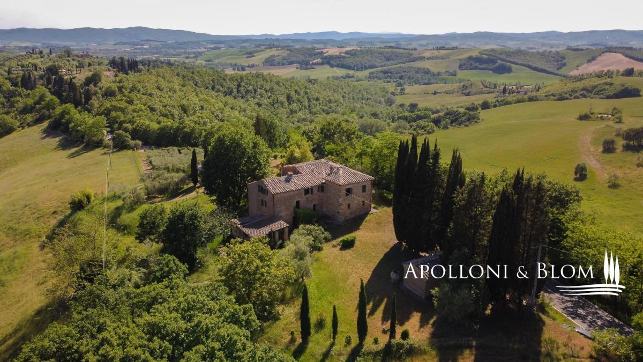
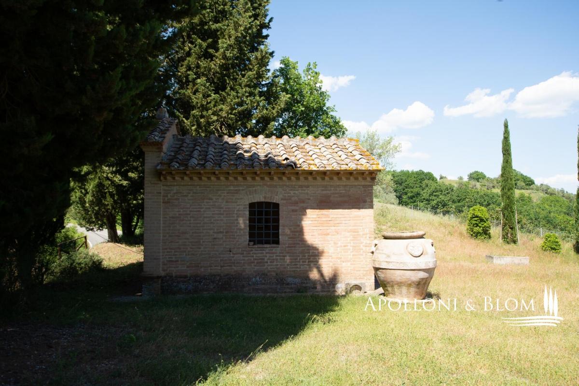
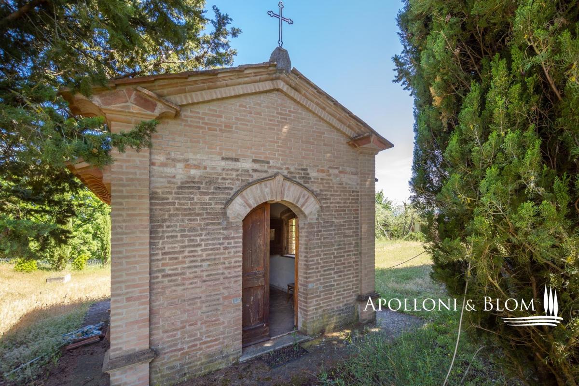
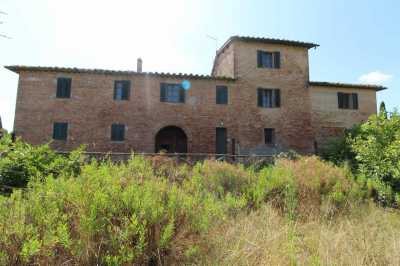
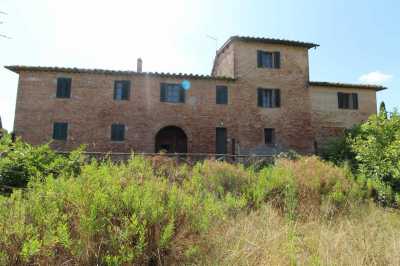
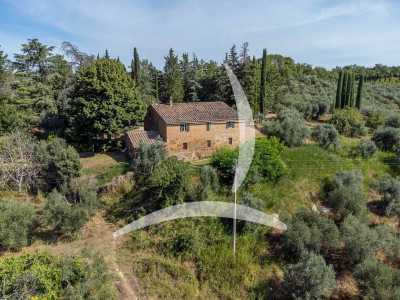
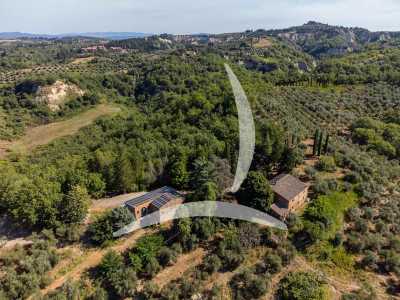
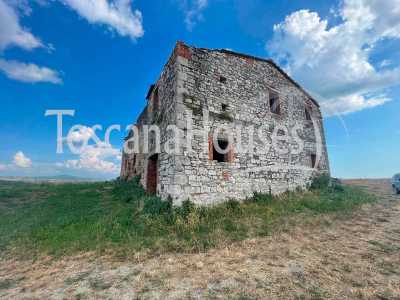
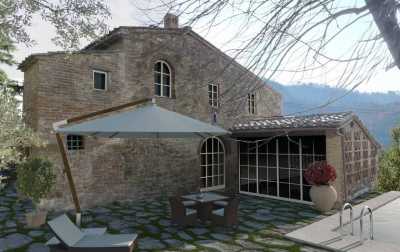
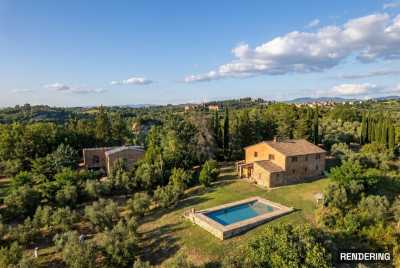
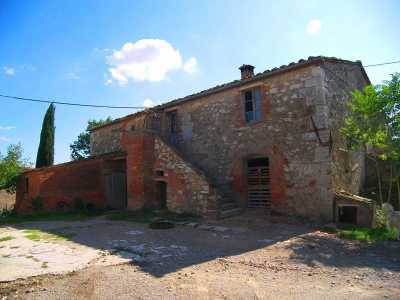
Traditional stone country villa with a private chapel and open views, for sale in the heart of the Crete Senesi near Asciano, south of Siena. With easy access from a driveway with tall cypress trees, the farmhouse presents old stone structure and a surface of 475 sq m/5112 sq ft on more levels featuring typical Tuscan features. An historical chapel stands on the garden and conserves its original features dating back to 1716. Recovered in several stages over the years it is in good condition and well maintained but needs a "re-style" and new and contemporary comforts. A large covered loggia houses the outdoor living area with dining and a fireplace. Inside, the residency retains its large brick arches, wooden beams, fireplaces, exposed brick walls and terracotta floors, and where living rooms and old kitchens follow one another, creating a fascinating dwelling full of historical character. The living areas are arranged both on the ground and first floors, together with a total of four double bedrooms. Located in one of the most historically and scenically interesting settings in Tuscany, on the ancient road between Asciano, San Giovanni d'Asso, the Abbey of Monte Oliveto and the village of Buonconvento, with hills, olive groves, rows of cypress trees and spectacular views over the gullies of the Crete Senesi to the Val d'Orcia. Perfect for private residential to live with family and friends or and as a holiday home to host tourists and travellers for their vacations. PROPERTY Ref: ASC3519 Location: Asciano, Province: Siena, Region: Tuscany Type: 475 sq m/5112 sq ft multi-story stone country house with a 25 sq m/269 sq ft historic chapel and garden Year of construction: 1700 Conditions: good but in need of general upgrading Land/Garden: 2500 sq m/0.6 acres Utilities: Fixed telephone network: available Internet/Wi-fi: available Heating: LPG Water: mains city supply, a private well and a rainwater tank for irrigation use Electricity: available Distance from services: 6 km Distance from main airport: Perugia 103 km, Florence 110 km, Rome 209 km Layout: Ground Floor: entrance hall First Floor: hallway, living room, kitchen, 1 bedroom, 1 bathroom Second Floor: hallway, double living room, kitchen, 2 bedrooms, 1 bathroom, attic Annexes: historic chapel dating back to 1716, of approx. 25 sq m/269 sq ft, fully renovated; basement cellars- garden
- bathroom
- bidet
- window
- shower
- heating
Other Residential Properties For Sale in Asciano, Tuscany, Italy
Advertisement

Other Properties Near Asciano
- Castelnuovo Berardenga Homes For Sale (10)
- Civitella Val Di Chiana Homes For Sale (1)
- Civitella In Val Di Chiana Homes For Sale (6)
- Castiglione D'Orcia Homes For Sale (20)
- Bucine Homes For Sale (15)
- Chianciano Terme Homes For Sale (3)
- Castiglion Fiorentino Homes For Sale (5)
- Castellina In Chianti Homes For Sale (19)
- Arezzo Homes For Sale (3)
- Chiusi Homes For Sale (2)
- Arcidosso Homes For Sale (2)
- Cinigiano Homes For Sale (10)
- Cetona Homes For Sale (25)
- Castiglione Del Lago Homes For Sale (18)
- Casole D'Elsa Homes For Sale (5)