

Home For Sale
€490,000
Montepulciano, Tuscany, Italy
7bd 4ba 575 sqft
Listed By: Apolloni & Blom Real Estate
Listed On: 04/23/2026
Listing ID: GL12100695
Description
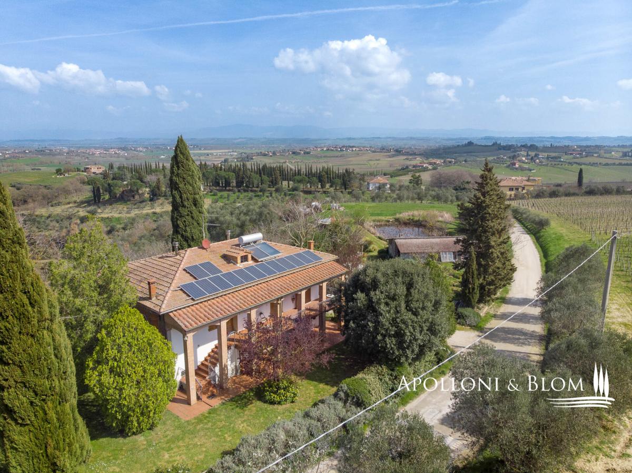
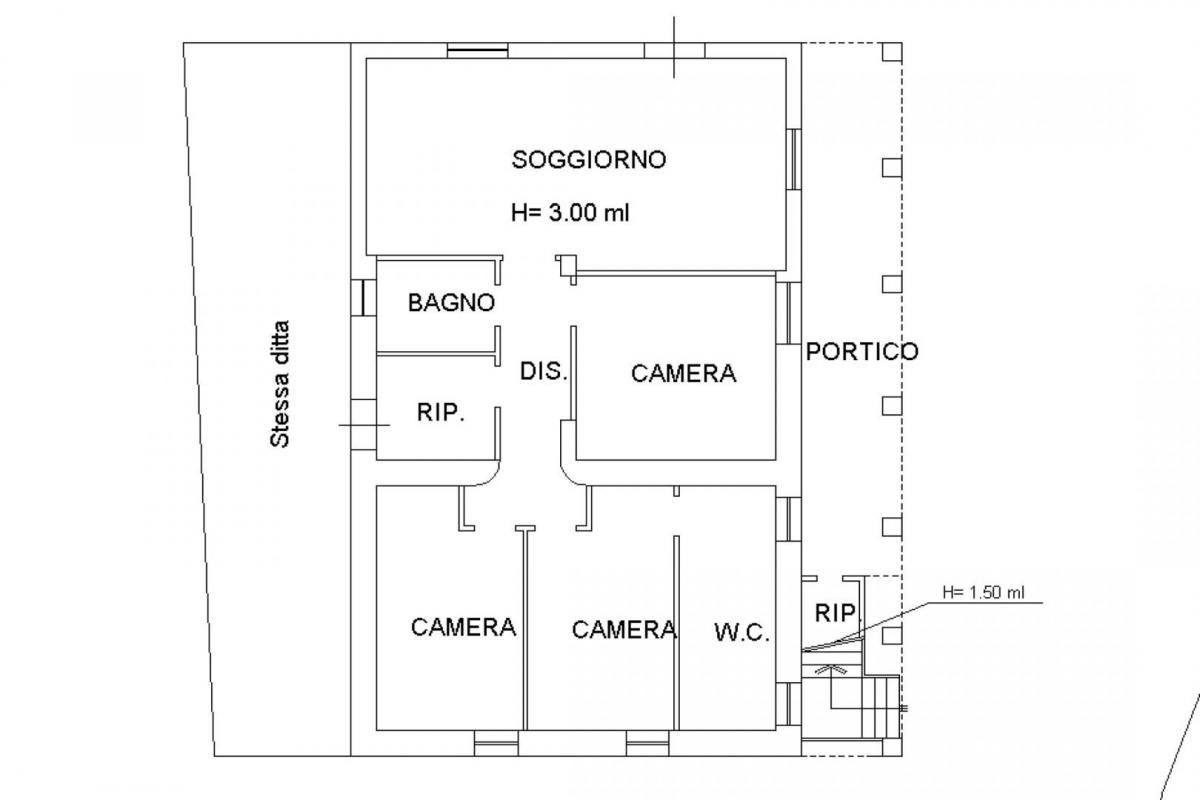
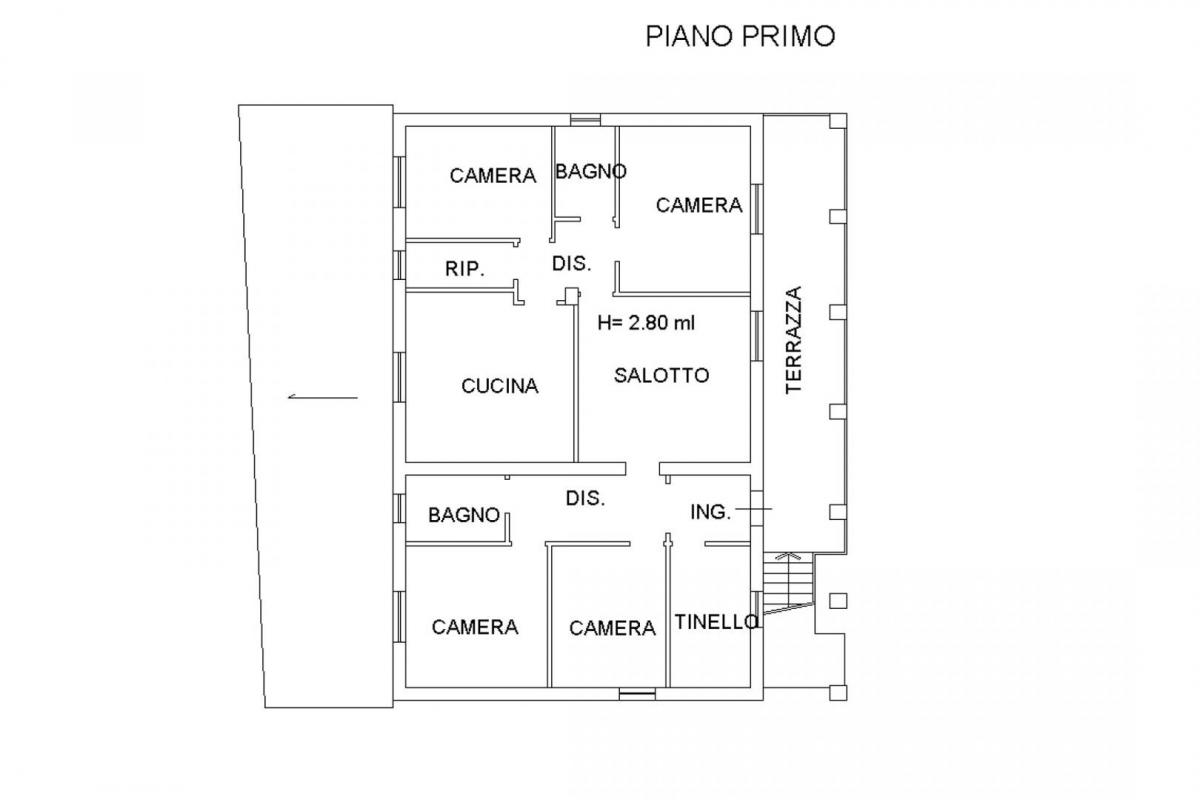
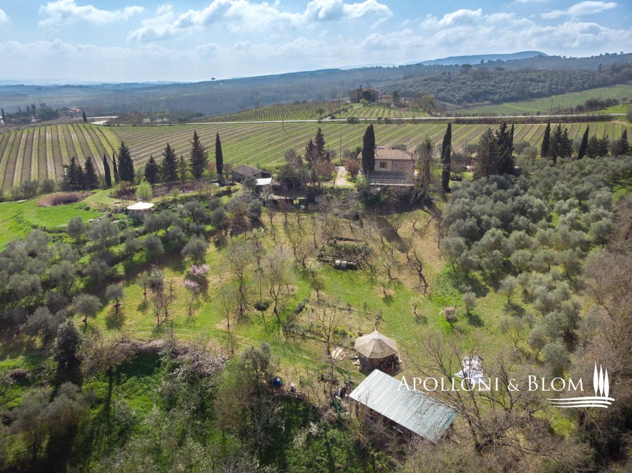
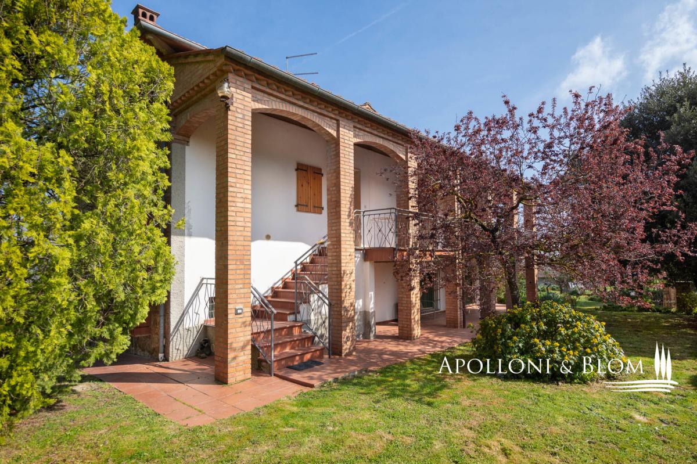
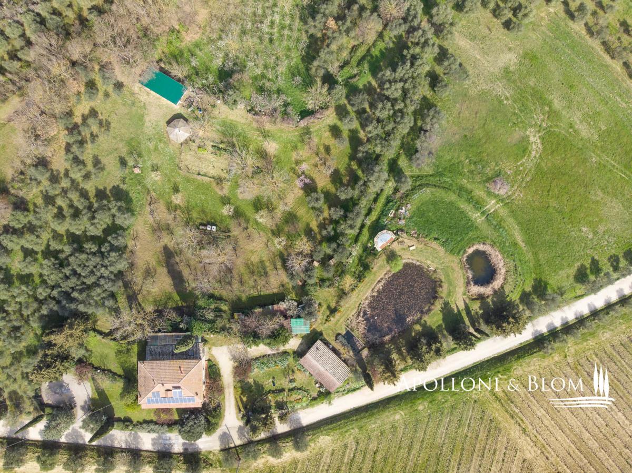
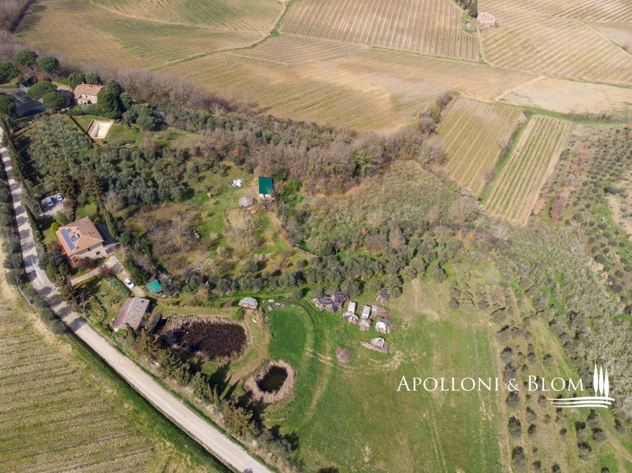
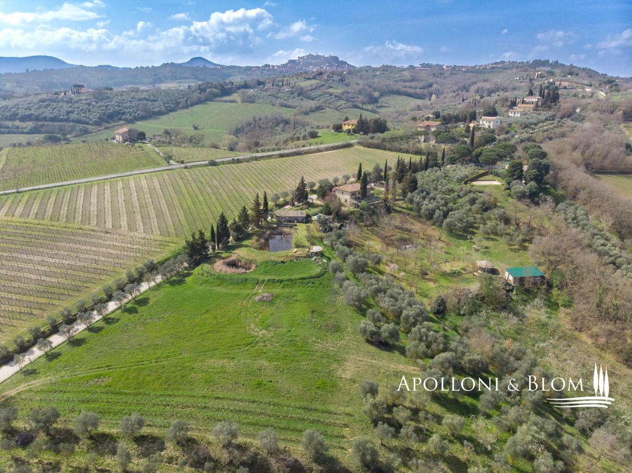
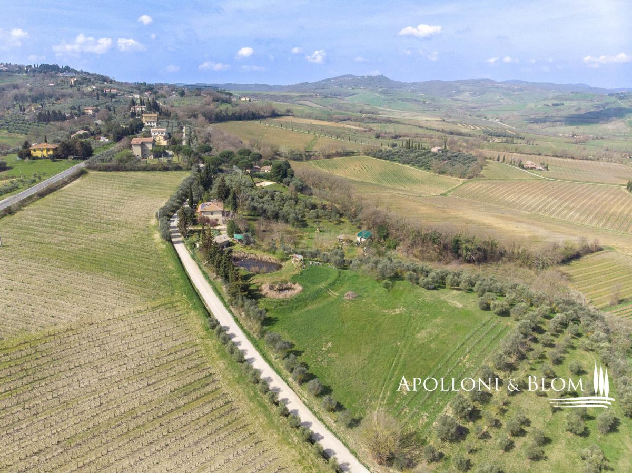
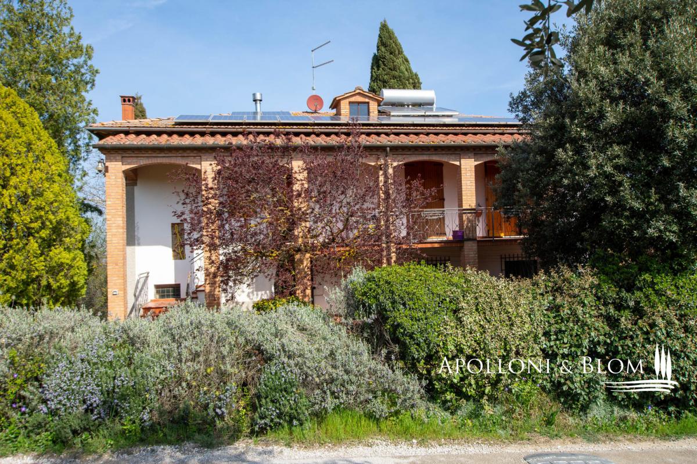
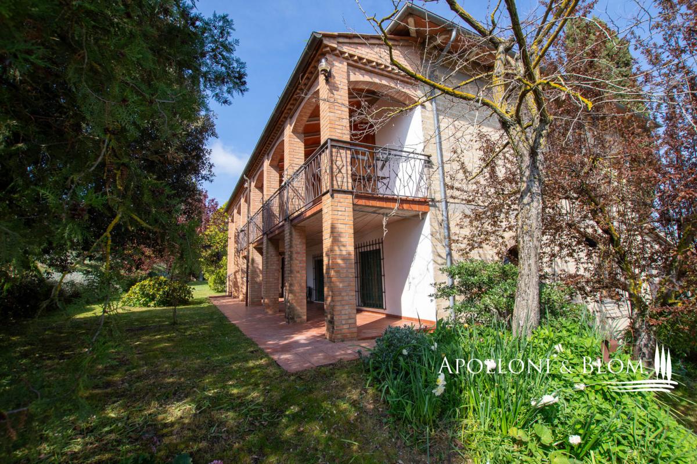
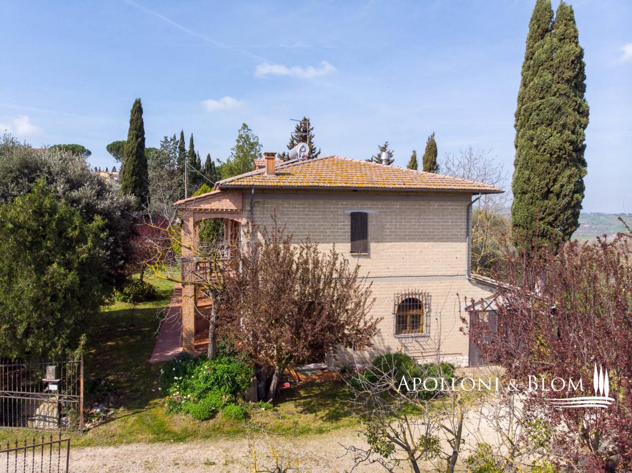
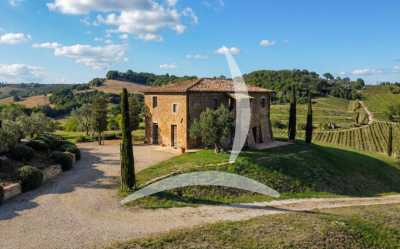
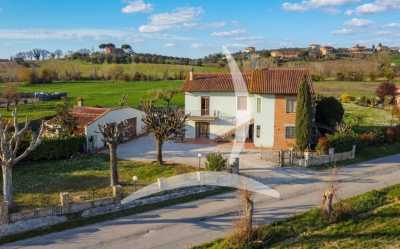
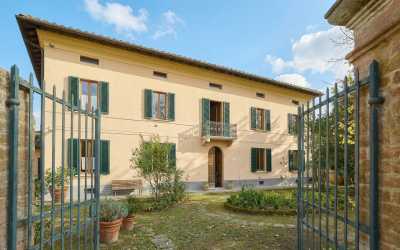
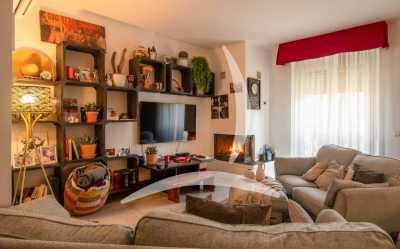
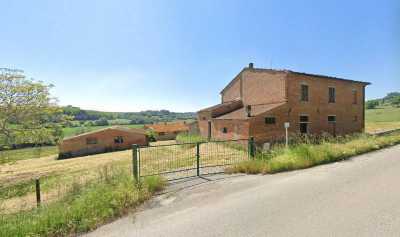
With a classic porch, two-story country house to be upgraded, with annexes, vineyard and olive grove for sale in the outskirts of Montepulciano, Siena. A few kilometers from the medieval town of Montepulciano, La Lanterna is a former farmhouse arranged on two levels surrounded by some 2.5 hectares/6,1 acres of private land. Equipped with gated access, has a porch on the ground floor, and the above-covered terrace is characterized by red brick columns. It needs a general refurbishment and upgrade. The solar panels on the roof our out of order and need full replacement with latest technologies yet not further permits and authorizations are need for the replacement. The garden surrounds the farmhouse and consists of an olive grove and 1.6 hectares/ 3,9 acres of vineyard. It is possible to add an in-ground pool, planning permission is to be presented. Two warehouses for agricultural use are set not far from the main building. Casale La Lanterna, located in a quiet country area, is ideal as a year-round residence or as a holiday home, your escape in the heart of Tuscany. Apolloni Blom is at your complete disposal with a local network of professionals and constructors to support you from the design, to planning permissions up to full turnkey realization! Contact us for more details! PROPERTY Ref: MTP2921 Location: Montepulciano, Province: Siena, Region: Tuscany Type: 575 sqm/ 6189 sq ft country house to be upgraded, on two levels, including 252 sqm/2712 sqft of living area + 323 sqm/3476 sq ft warehouse surface and technical rooms + 44 sqm/473 sq ft garage + 2.5 hectares /6,1 acres of land with 2 warehouses Annex/es: 2 warehouses of approx. 279 sq m/3003 sq ft of total surface Conditions: to be upgraded Land/Garden: 2.5 hectares/6,1 acres including 1.6 ha/3,9 acres of vineyard and 8298 sq m/2 acres of olive grove Terrace/Balcony: on the first floor Swimming pool: possibility of building an in-ground pool Parking: outdoor parking facility Utilities: Fixed telephone network: available Internet: available Heating: wood-burning stove/methane-gas connection available, to be activated Water: mains city supply Electricity: available Waterwaste: Imhoff tank Distance from services: 3km Distance from main airports: Perugia 75km, Florence 120km, Rome 210km Layout: Countryhouse Ground Floor: living room, 3 bedrooms, one of them with ensuite bathroom, 1 bathroom, 1 storage room, porch, garage First Floor: dining room, living room, kitchen, storage room, 4 bedrooms, 2 bathrooms, terrace Annex: Ground Floor: 2 storage rooms with a shed- garage
- garden
- parking
- terrace
- bathroom
- energy consumption rating: G
- heating
Other Residential Properties For Sale in Montepulciano, Tuscany, Italy
Advertisement

Other Properties Near Montepulciano
- Chianciano Terme Homes For Sale (3)
- Torrita Di Siena Homes For Sale (16)
- Pienza Homes For Sale (34)
- Trequanda Homes For Sale (16)
- Sinalunga Homes For Sale (12)
- Sarteano Homes For Sale (18)
- San Quirico D'Orcia Homes For Sale (4)
- Chiusi Homes For Sale (2)
- Foiano Della Chiana Homes For Sale (4)
- Castiglione D'Orcia Homes For Sale (20)
- Cetona Homes For Sale (25)
- Lucignano Homes For Sale (7)
- Castiglione Del Lago Homes For Sale (18)
- Radicofani Homes For Sale (16)
- Serre di Rapolano Homes For Sale (1)