

Home For Sale
€490,000
Montepulciano, Tuscany, Italy
4bd 3ba 214 sqft
Listed By: Apolloni & Blom Real Estate
Listed On: 04/10/2026
Listing ID: GL12100717
Description
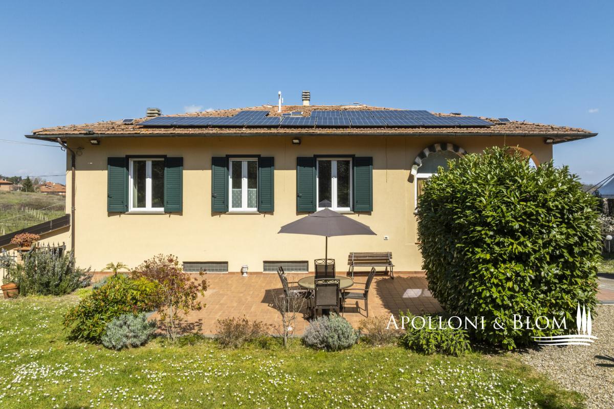
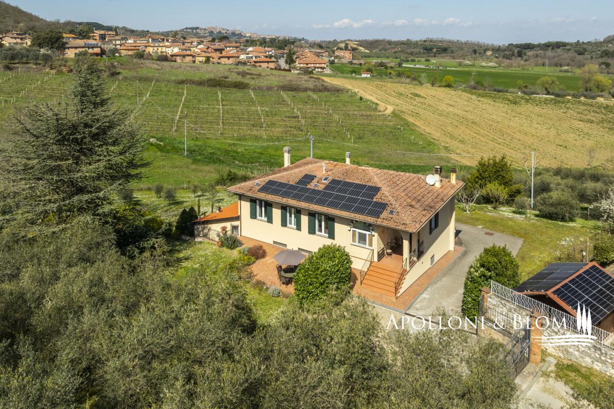
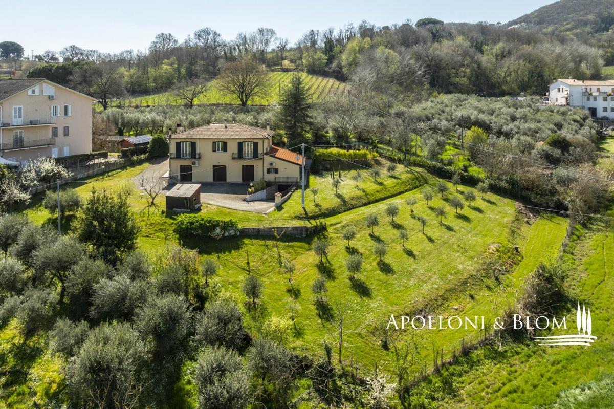
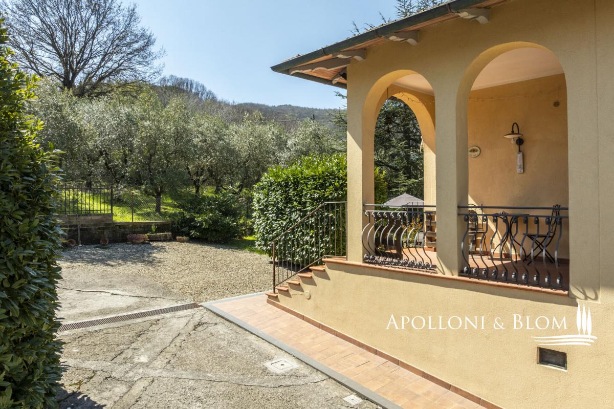
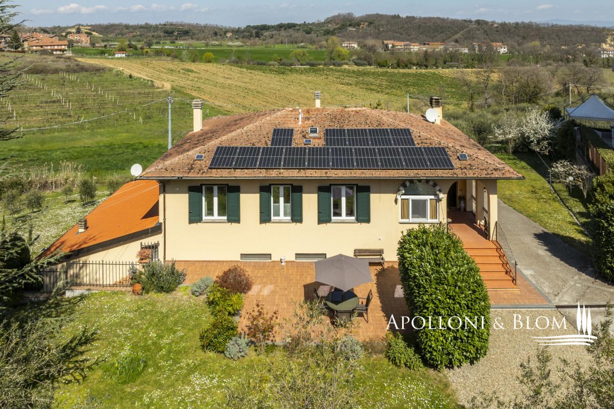
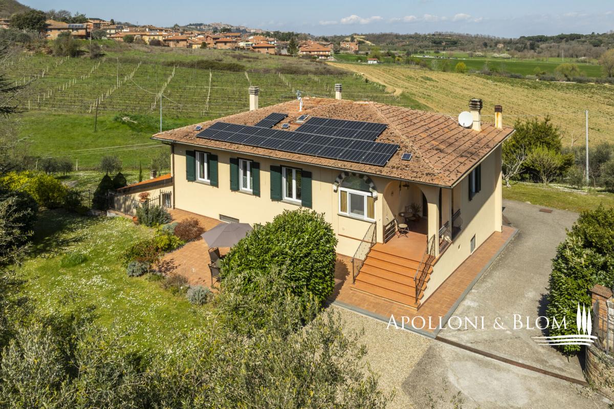
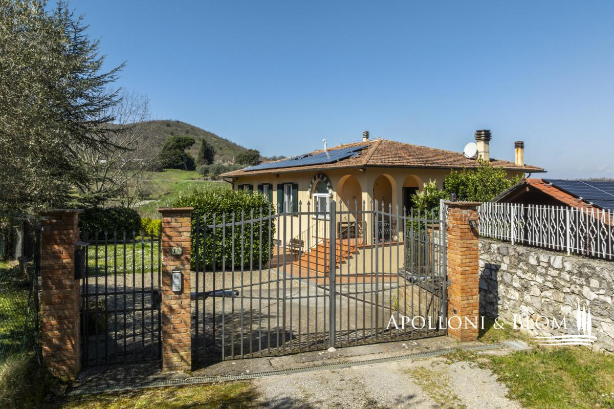
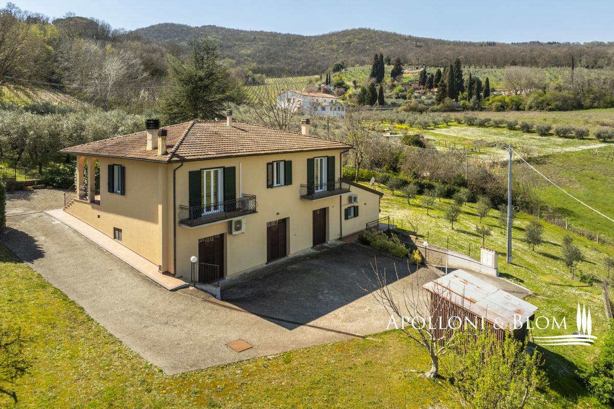
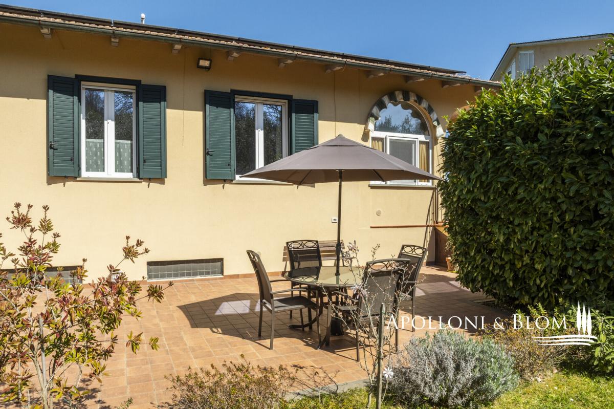
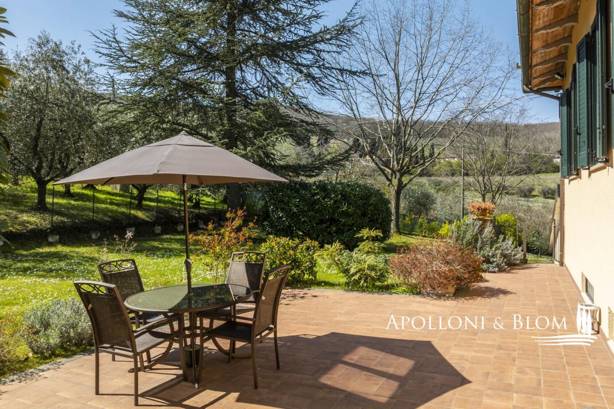
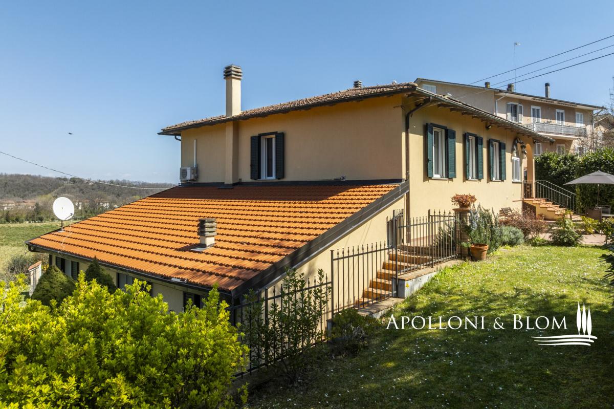
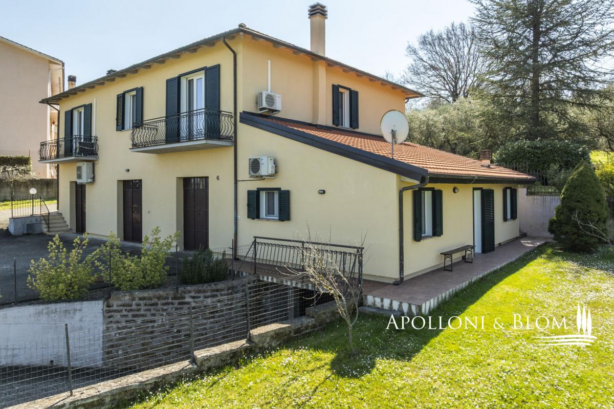
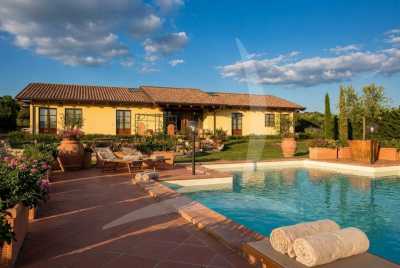
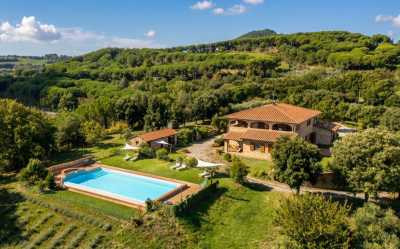
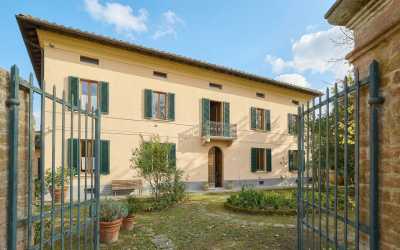
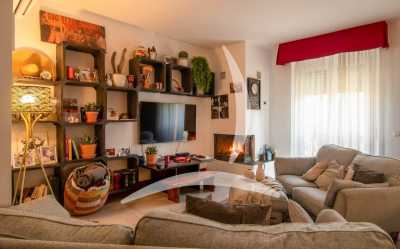
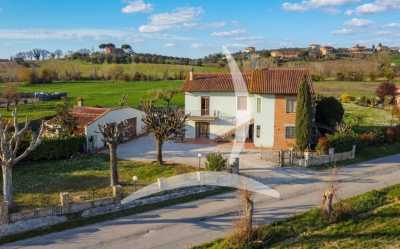
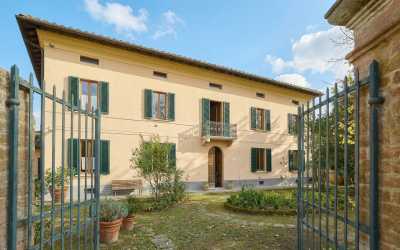
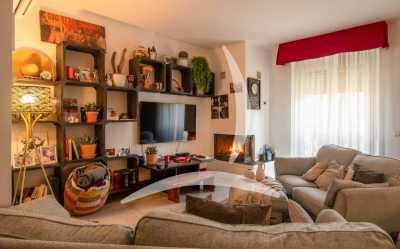
Enchanting location in the countryside, fully renovated family villa, solar energy, air conditioned, spacious garage for sale near Montepulciano. Embrace the quintessential Tuscan dream with this expertly renovated villa. Perfectly positioned a step from amenities yet enjoying privacy and an enchanting panoramic vista across the rolling valley toward the iconic skyline of Montepulciano. On a 3,115-square-metre (0.77-acre) fenced estate, the grounds are a private sanctuary featuring an orchard and a productive olive grove with 33 trees. The residence, which achieved an impressive B-grade energy rating following a 2017 restoration, spans 362 square metres (3,896 sq ft) across two levels and include a main residenge, guest guarters and basement garagea. An elegant arched loggia leads to the interiors defined by bright rooms, traditional terracotta and hardwood flooring. The layout offers a panoramic balcony extending from the living room to capture the Tuscan landscape, while the kitchen is spacious and included dining area. The floor is completed by a master bedroom with an en-suite bathroom, two further double bedrooms, and a bathroom. A separate two-room guest apartment provides an independent retreat for family or friends. The property is as technically advanced as it is beautiful, featuring a 5 kW photovoltaic system, a heat pump, and a split-system air conditioning unit for year-round climate control. Modern comforts abound, from newly installed double-glazed windows with mosquito screens to an automatic entrance gate with a video intercom. The lower level is dedicated to practicality, housing a laundry room, a cellar, and two expansive garages total 148 square metres (1,593 sq ft), complete with a dedicated electric vehicle charging station. PROPERTY Ref: MTP3582 Location: Montepulciano, Province: Siena, Region: Tuscany Type: 362 sq m/3896 sq ft two-story family villa with porch, balconies, basement garages and garden Year of construction: 1980 Year of restoration: 2017 Conditions: excellent Garden: 3115 sq m/0.5 acres of fully fenced ground featuring automatic hate, 1.080 sq m/0.2 acres garden, and a 2.035 sq m/0.3 acres orchard and olive grove with 33 plants Terrace/Balcony: a 9,4 sq m/101 sq ft porch and 2 balconies Utilities: Fixed telephone network: available Internet: available Heating: methane, (1 unit fully fitted, second unit to set up) + hot/cold air split system, 2 stoves Water: mains city supply+ 1 artesian well Electricity: available + 5kW photovoltaic system + electric vehicle (EV) charging station Water waste: mains city connection Thermal Insulation: external wall insulation Windows and Doors: newly installed PVC window frames and shutters with integrated fly screens Layout: Main Floor: Unit 1 - 159 sq m/1711 sq ft: porch, entrance/hallway, eat-in kitchen, living room with balcony, utility room, 3 bedrooms (one with en-suite bathroom, one with a private balcony), and a guest bathroom. Both bathrooms are fitted with showers Semi-Basement: a 110 sq m/1184 sq ft garage with laundry, a 38 sq m/409 sq ft garage Unit 2 - 55 sq m/592 sq ft: entrance from the garden, two-room apartment comprising a living room with kitchenette, 1 double bedroom, 1 bathroom- garage
- garden
- parking
- terrace
- bathroom
- bidet
- window
- shower
- bath fully equipped
- kitchen
- open kitchen
- balcony
- basement
- store room
- video intercom
- furnished
- air conditioning
- heating
Other Residential Properties For Sale in Montepulciano, Tuscany, Italy
Advertisement

Other Properties Near Montepulciano
- Chianciano Terme Homes For Sale (3)
- Torrita Di Siena Homes For Sale (16)
- Pienza Homes For Sale (34)
- Trequanda Homes For Sale (16)
- Sinalunga Homes For Sale (12)
- Sarteano Homes For Sale (18)
- San Quirico D'Orcia Homes For Sale (4)
- Chiusi Homes For Sale (2)
- Foiano Della Chiana Homes For Sale (4)
- Castiglione D'Orcia Homes For Sale (20)
- Cetona Homes For Sale (25)
- Lucignano Homes For Sale (7)
- Castiglione Del Lago Homes For Sale (18)
- Radicofani Homes For Sale (16)
- Serre di Rapolano Homes For Sale (1)