

Home For Sale
€2,350,000
Pienza, Tuscany, Italy
2bd 2ba 164 sqft
Listed By: Apolloni & Blom Real Estate
Listed On: 04/09/2026
Listing ID: GL12100707
Description
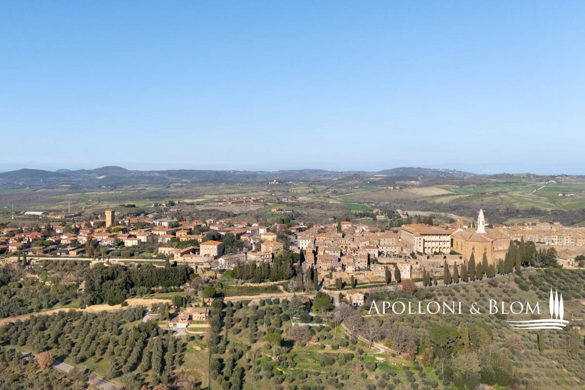
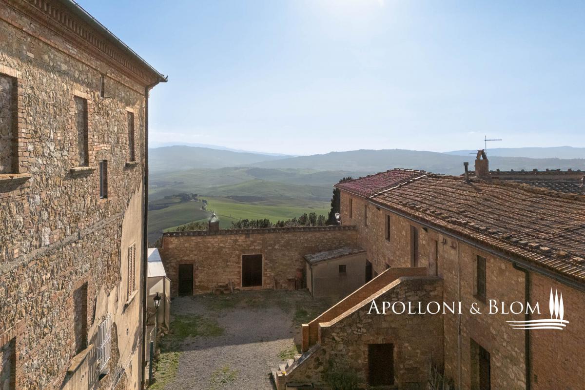
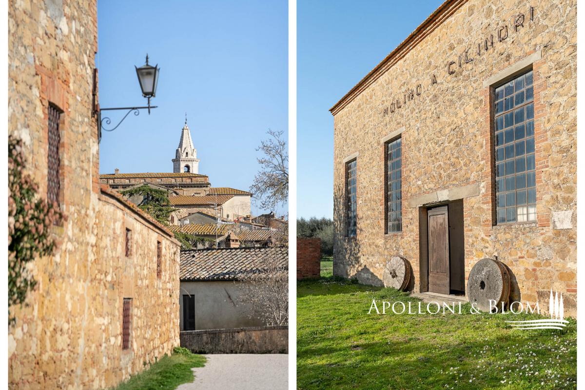
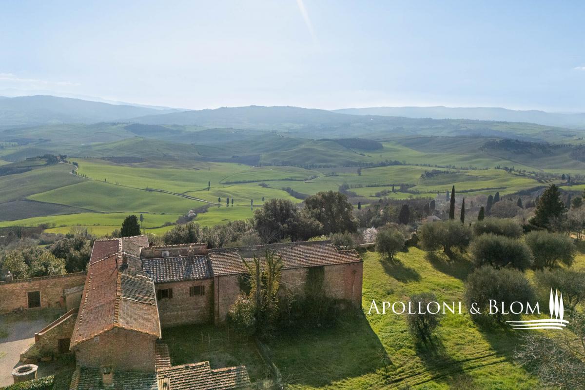
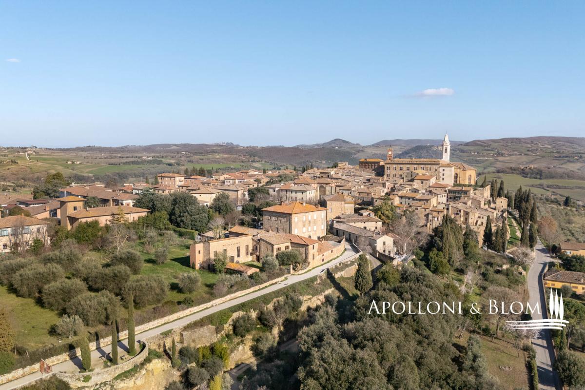
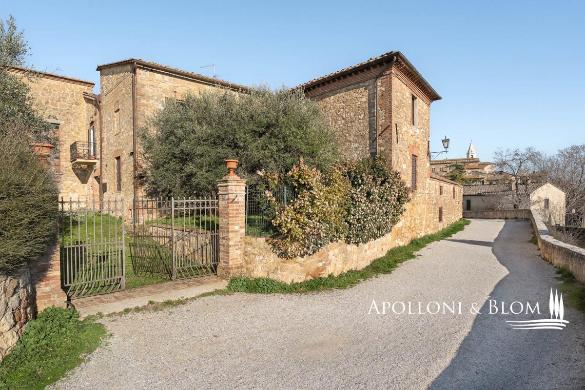
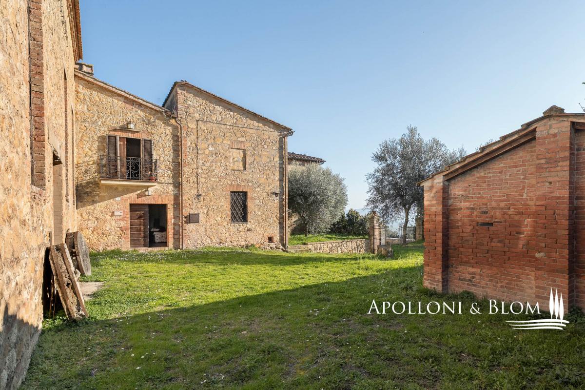
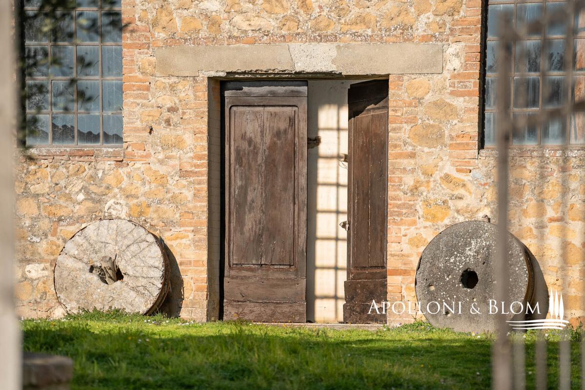
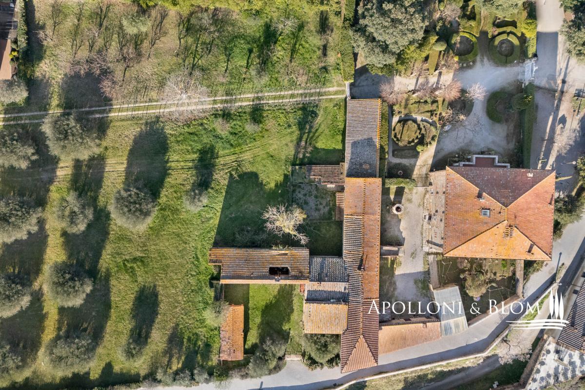
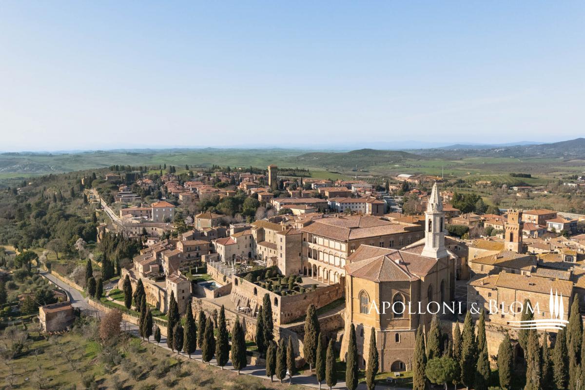
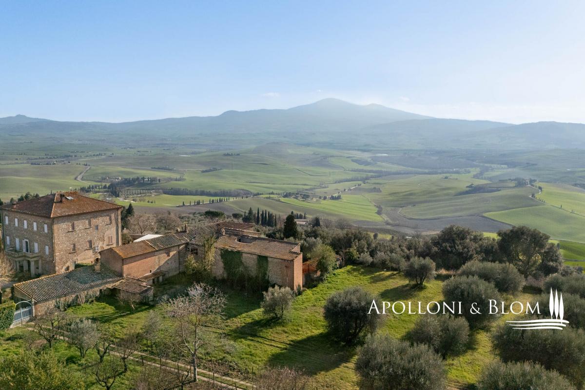
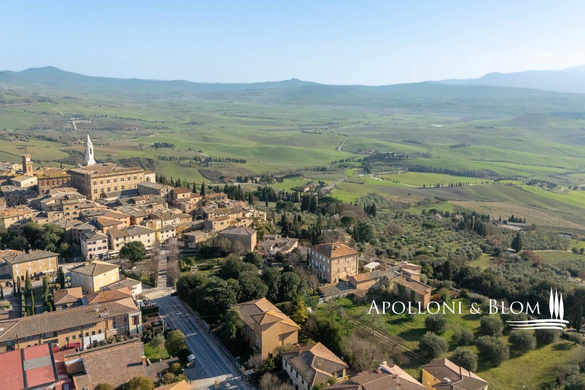
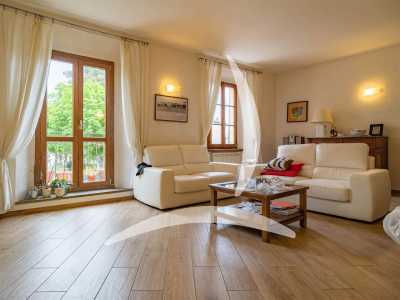
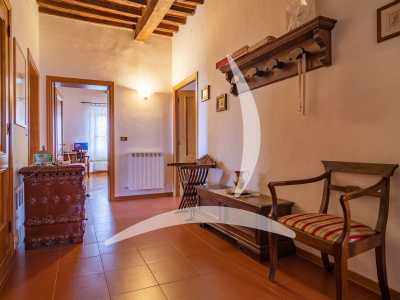
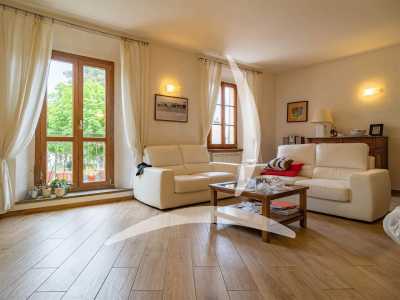
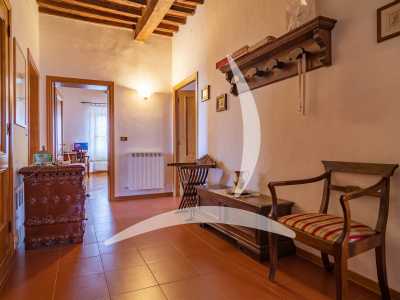
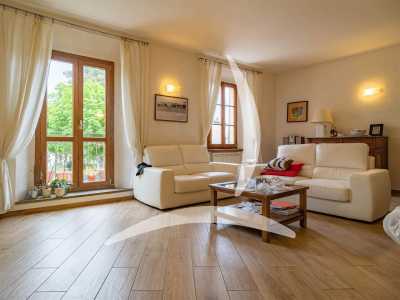
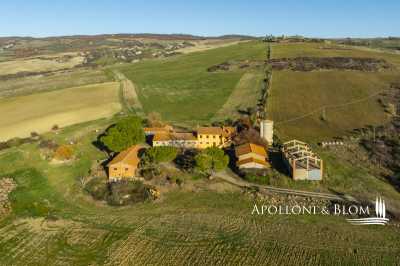
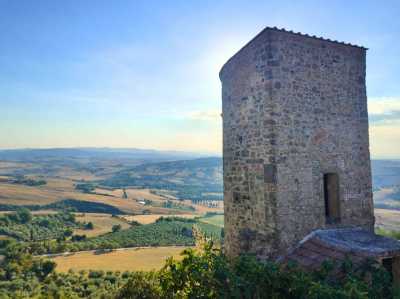
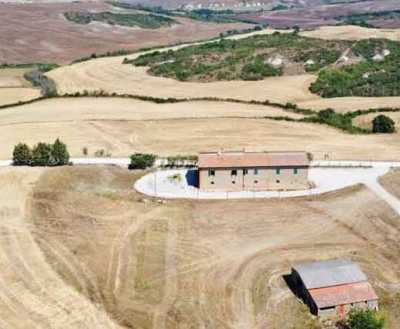
Supreme views over the Val d’Orcia, fascinating historic complex with authentic features, potential expansion by an additional 300 sq m, for sale in Pienza. On the edge of the enchanting town of Pienza, within walking distance of the historic centre, this captivating 19th-century stone property enjoys a picture-perfect setting with breathtaking views across the rolling Tuscan hills. The current layout includes a 164-square-meter residence with terracotta floors, exposed-beam ceilings, and a majestic brick fireplace that dominates the living room. The accommodation also comprises a farmhouse-style kitchen, two generous bedrooms, and two bathrooms. Three outbuildings offer exceptional potential for conversion: a former olive press, arranged over ground floor and basement levels, a former mill, with ceiling heights reaching up to 7 metres/23 ft, and a two-storey stone storage building, presenting a remarkable opportunity to create dramatic loft-style living spaces, guest accommodations, or elegant reception rooms. In total, the buildings offer 513 square meters (5,522 sq ft) set within a private garden on the edge of town and surrounded by an olive grove. The land surrounding the property includes a building lot for constructing an additional 300 square meters (3229 sq ft) of buildings and a 90-square-meter swimming pool. According to an initial feasibility study, it is possible to build up to 20 bedrooms with en-suite bathrooms and common areas (reception, restaurant, pool bar). Apolloni Blom is at your complete disposal with a local network of professionals and constructors to support you from the design to full turnkey realization! Contact us for more details! PROPERTY Ref: PNZ3561 Location: Pienza, Province: Siena, Region: Tuscany Type: 513 sq m/5,522 sq ft rustic stone complex by the city walls with garden and olive grove Year of construction: 1800 Conditions: main residence in good condition; annexes to restore Land/Garden: 540 sq m/5,813 sq ft private garden and 4,135 sq m/1 acre of land with olive grove and building plot Terrace/Balcony: 1 balcony and 1 terrace Parking: covered carport and open-air parking Utilities: Fixed telephone network: available Internet: available Heating: radiators, air conditioning and LPG Water: mains city supply Electricity: available Water waste: mains city connection Distance from services: on foot Distance from main airports: Perugia 90 km/56 miles, Florence 130 km/81 miles, Pisa 170 km/106 miles Layout: Ground Floor: entrance hall, utility/laundry room, staircase First Floor: living room with balcony, farmhouse kitchen, dining room, hallway, 2 bedrooms, 2 bathrooms Annex/es: former olive press arranged over two levels; former mill over two levels; stone storage buildings over two levels- garden
- parking
- terrace
- bathroom
- furnished
Other Residential Properties For Sale in Pienza, Tuscany, Italy
Advertisement

Other Properties Near Pienza
- San Quirico D'Orcia Homes For Sale (4)
- Montepulciano Homes For Sale (45)
- Castiglione D'Orcia Homes For Sale (20)
- Trequanda Homes For Sale (16)
- Chianciano Terme Homes For Sale (3)
- Torrita Di Siena Homes For Sale (16)
- Montalcino Homes For Sale (16)
- Sinalunga Homes For Sale (12)
- Sarteano Homes For Sale (18)
- Seggiano Homes For Sale (3)
- Asciano Homes For Sale (34)
- Serre di Rapolano Homes For Sale (1)
- Radicofani Homes For Sale (16)
- Cetona Homes For Sale (25)
- Lucignano Homes For Sale (7)